AutoCAD blocks · DXF / DWG
Sketch to Block.
In your browser.
Field photos and mark-ups become clean, closed, ByLayer AutoCAD blocks — doors, columns, valves, details. No install. No redraw.
Drop a photo or mark-up
Browse filesPNG · JPG · HEIC
- Unlimited free outline tracing
- Closed-geometry check on every block
- ByLayer, NCS-mapped on export
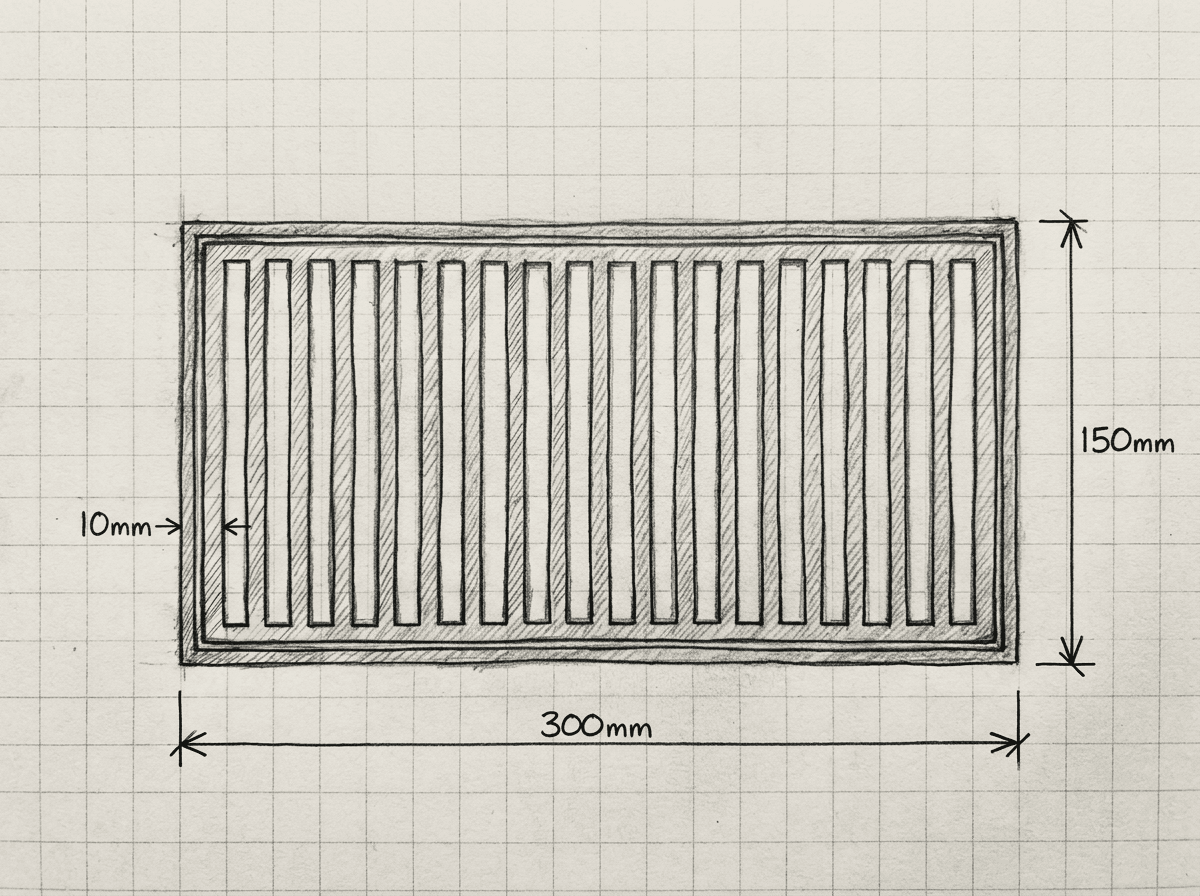 Sketch
Block1:1 · mm
- Vertices
- 24
- Closed loops
- 1
- Gaps
- 0
Sample library
Architectural · Structural · MEP · Landscape
Six blocks, four disciplines — traced from photos and mark-ups. Yours come out the same way: closed, ByLayer, ready to insert.
BLOCK_DOOR_SINGLE_900
BLOCK_WINDOW_CASEMENT
BLOCK_COLUMN_400SQ
BLOCK_STAIR_RUN_1200
BLOCK_VALVE_GATE_150
BLOCK_TREE_CANOPY_3M